What Is a Gable Roof? A Beginner's Guide to Gable Ends
Almost every street in Britain has one: the triangle of brick, stone or render that sits beneath two sloping roof planes and closes off the end of a house. The gable is one of the oldest shapes in British building, and one of the most common. It is also a part of the home that takes a quiet beating from wind and rain, so knowing how it works makes it far easier to spot trouble before it turns expensive.
Walk down a Victorian terrace, a 1930s semi or a new-build estate and the same silhouette repeats: two roof slopes leaning against one another like a pair of playing cards stood on end. It is a shape so familiar that most of us stop seeing it. Yet a gable does far more than hold slates. It stiffens the walls, shelters the rooms below, and quietly decides how a house behaves when the weather turns.
The Gable in Plain Terms
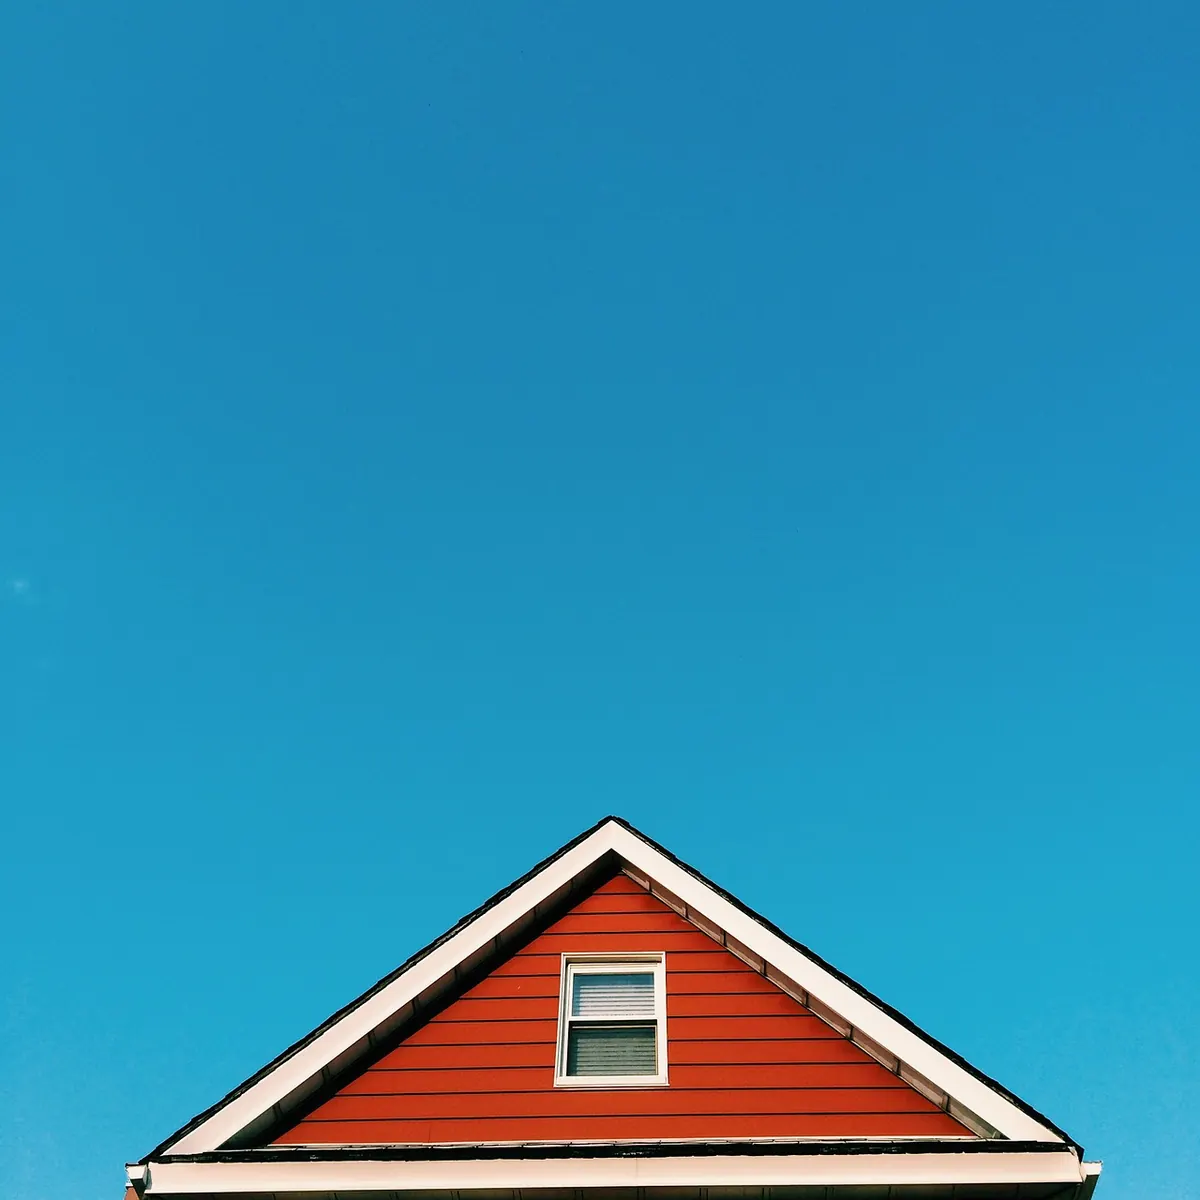
A gable roof is formed by two flat planes sloping down in opposite directions from a central ridge, creating an inverted V. Where that roof ends, the triangular wall filling the space beneath the slopes is the gable end. So the term covers two things: the roof shape itself, and the wall section that closes it.
You will hear a few terms when a roofer looks at yours. The ridge is the top edge where the two slopes meet. The eaves are the low edges above the wall, usually carrying a gutter. The verges run up the sloping sides over the gable, often finished with bargeboards. Inside the loft, purlins and ceiling joists give the roof its strength and help tie the walls together.
Two more words are worth knowing. The rake is the sloping edge of the roof where it overhangs the gable wall — the part the bargeboard is fixed to. The flashings are the strips of lead, mortar or sealant that close junctions, such as where a lower roof meets the gable wall or where a chimney passes through it. Plenty of leaks blamed on "the gable" actually begin at a flashing.
The Main Types of Gable Roof
Gable roofs come in more shapes than most people expect.
- Side gable. The ridge runs parallel to the road, so you see a long slope from the street and the triangle on the flank. Common on terraces and semis.
- Front gable. The ridge runs front to back, presenting the triangle to the street. Often used to give an entrance, porch or projecting bay some presence.
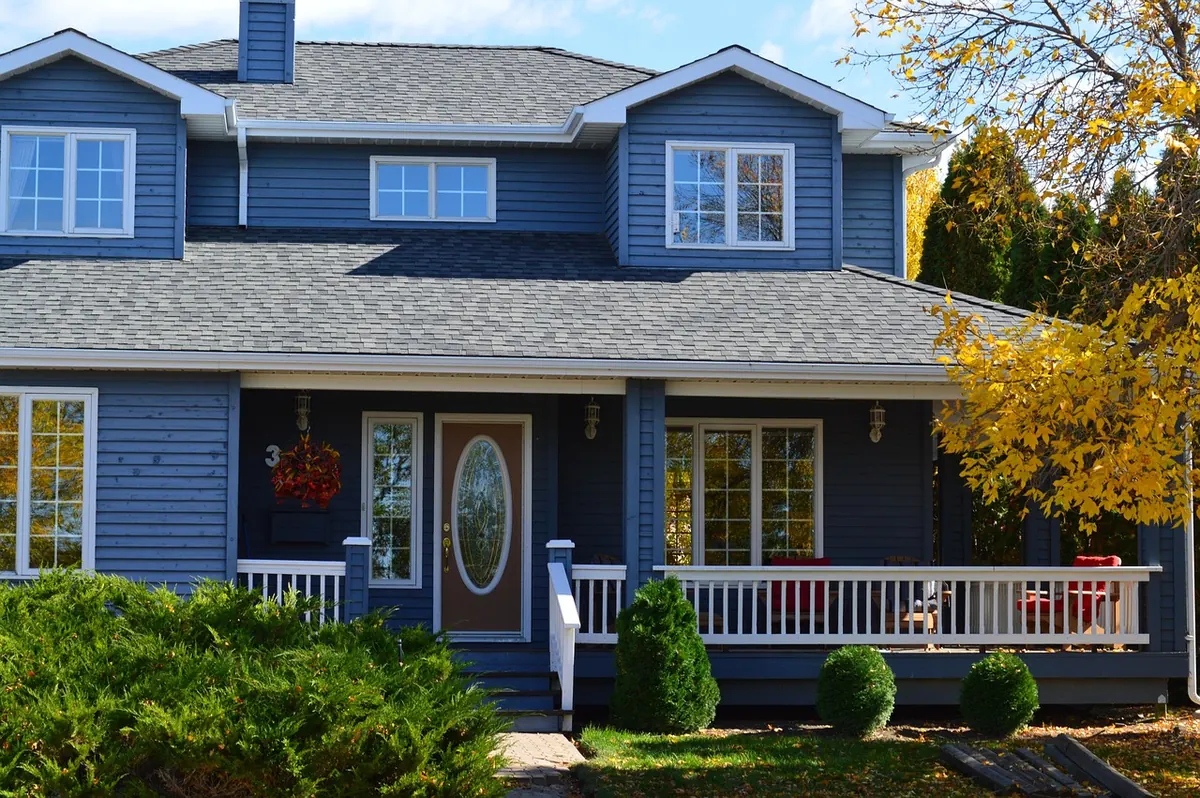
- Cross gable. Two gables meet at right angles, usually on an L-shaped or T-shaped plan. Attractive, but the junctions form valleys where water and debris collect.
- Box gable. The verge is closed with a horizontal soffit rather than bargeboards, so the roof appears to sit in a neat box above the wall. Tidy, and slightly harder to inspect from below.
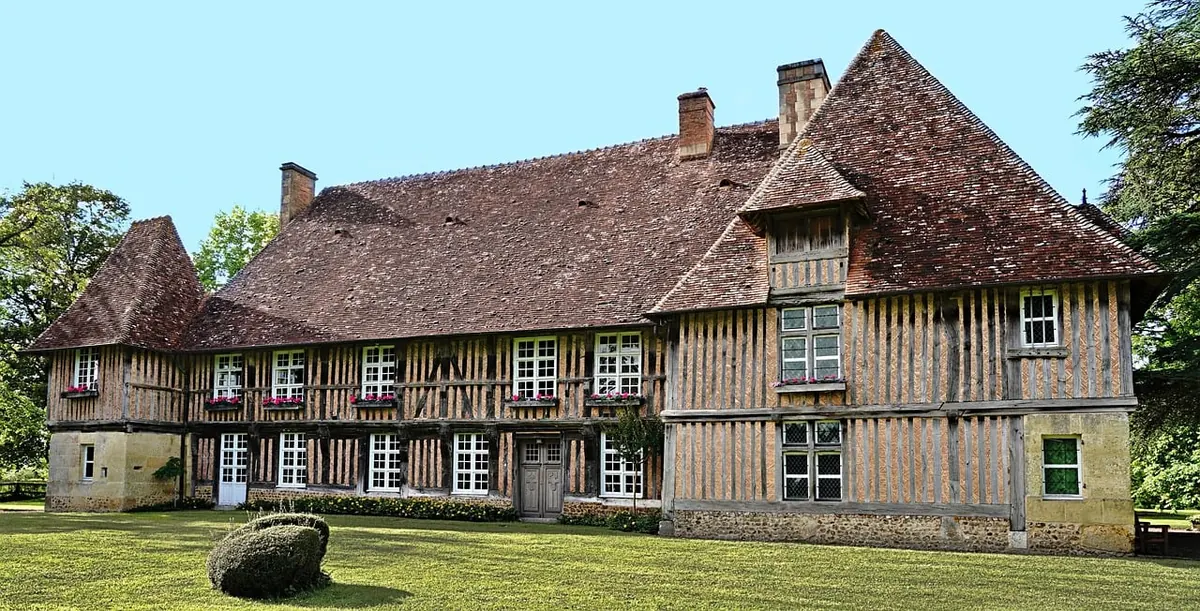
- Clipped or half-hip gable. The very top of the triangle is cut off by a small slope. It keeps much of the gable look while reducing wind lift at the apex.
- Dutch gable. A gable set behind a shaped parapet, often with curves or steps. Popular on Edwardian and interwar houses where a little grandeur was wanted at modest cost.
Why the Gable Shape Endures
Builders have kept returning to the gable for three blunt reasons: it is simple, it is cheap, and it works.
Two straight slopes are quick to frame and easy to cover. There are no hips to cut, no complicated intersections on a straightforward side gable, and the geometry sheds water well as long as the pitch is steep enough. Gables also create usable loft volume. That triangular space under the ridge has been a grain store, a servant's room, a platform for a cold water tank and now, increasingly, a bedroom with a sloped ceiling and a roof window.
There is a structural benefit too. A gable wall is a flat, continuous plane, and where it is properly tied into the roof and the floor structure, it braces the building against sideways movement. Weaken that triangle or let the ties rot away, and the whole end of the house can begin to move.
Where Gable Ends Go Wrong
Gable ends take the worst of the weather. On the exposed side of a house they face driving rain for decades with almost no protection, and because they are usually the tallest, flattest part of the elevation, they collect wind pressure as well. The most common failures are:
- Cracked or hollow render. Water gets behind the coating, freezes, and pushes it off in sheets.
- Failed pointing. Mortar joints erode, letting rain into the brickwork and, eventually, behind the inner leaf.
- Defective flashings. A split in a lead apron, or cracked mortar at an abutment, sends water straight into the loft.
- Rotten bargeboards and fascias. Timber that is never painted is timber that will need replacing.
- Cold bridging and condensation. Solid gable walls with no insulation can make the nearest bedroom the coldest in the house and encourage mould in the corners.
Water almost never enters a wall at the spot where you first notice the damp. It travels sideways and downward through the fabric, so the stain on the ceiling can be metres from the hole.
A Simple Maintenance Checklist
You do not need a ladder and a head for heights to keep an eye on a gable. A pair of binoculars and a dry day will get you most of the way.
- Stand back across the road and look at the whole triangle. Straight lines and flat surfaces are good; bulges, bows and stepped cracks are not.
- Check the verges with binoculars for lifting or missing mortar, slipped tiles and split bargeboards.
- Look at the flashing where the roof meets the wall, and around any chimney. It should be tight, neat and unbroken.
- In the loft, feel the underside of the gable wall after heavy rain. Damp patches, white salts or a musty smell mean water is getting in.
- Make sure any air bricks or vents in the wall are clear. Blocked vents trap moisture inside the roof space.
- Repaint timber every few years rather than waiting for it to fail. Paint is far cheaper than joinery.
Gable or Hip?
The obvious alternative is the hip roof, which slopes on all four sides and has no gable wall at all. Hips are more stable in high wind and far less exposed to the sort of water penetration described above. Gables, however, are cheaper, simpler and give you considerably more loft space. In most of Britain the answer is a compromise: gables on the ends that suit the plan, hips where the roof turns a corner and the weather is worst.
Understanding the shape is the first step. Understanding that it needs watching is the second. A gable that is checked once a year will usually outlast one that is ignored for twenty.
Photo: ykaiavu / Pixabay

Checklist: Renovating Your Home's Exterior in the UK
A practical UK checklist for exterior renovations: the permissions to sort first, materials that survive...
How to Plan a Home Exterior Renovation: A Step-by-Step Guide
A practical, step-by-step guide to planning an exterior renovation: setting a realistic budget, checking...